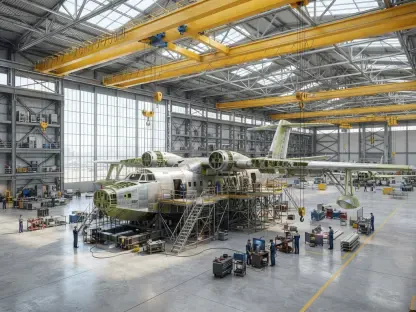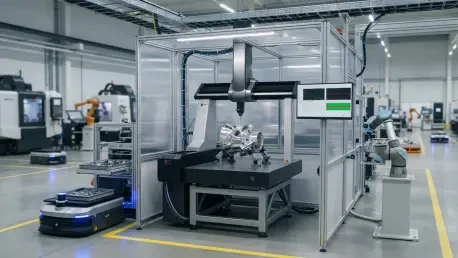

Moving measurement to the shop floor introduces significant environmental challenges such as vibration and extreme temperature swings that require sophisticated compensation algorithms. This shift represents more than just a logistical change; it is the cornerstone of a broader industrial evolution where the lines between production and inspection are permanently blurred. In the current landscape, manufacturers are no longer content with catching defects after the fact. Instead, the focus has shifted toward the integration of high-precision measurement hardware with artificial intelligence and the Industrial Internet of Things. This synergy allows for the creation of a manufacturing environment that is not only automated but truly autonomous, capable of self-correction and continuous optimization. By embedding these smart systems directly into the production line, the industry is transitioning from a reactive posture to a predictive one, where measurement data serves as the lifeblood of the entire operation, ensuring that every component meets rigorous standards without manual intervention or lengthy delays.
Historical Context: The Era of Post-Production Verification
For much of the late twentieth and early twenty-first centuries, industrial quality control relied on what experts call a “detective” model. Specialized equipment, such as Coordinate Measuring Machines (CMMs) and laser trackers, were typically housed in climate-controlled laboratories far away from the heat and vibration of the shop floor. While these laboratories provided the high accuracy necessary for certification, they created a massive lag between production and verification. This physical and digital separation often resulted in “islands of data” that were entirely disconnected from the live manufacturing process. When a part was finally measured, the production run might have already moved on to subsequent units, making it impossible to adjust the process in real time. This lag necessitated a heavy reliance on statistical sampling, which inherently carried the risk of letting non-conforming parts slip through the cracks before a problem was identified by the quality assurance team.
The economic consequences of this traditional approach were often severe and impacted the bottom line of even the most efficient organizations. When a defect was discovered at the end of a long production run, it frequently meant that hours of labor and expensive raw materials had already been wasted on components destined for the scrap bin. This led to high rates of waste, costly rework cycles, and intensive forensic investigations to find the root cause of an error that might have occurred days earlier. Furthermore, the bottleneck created by the quality lab often slowed down the overall factory throughput, as finished goods sat idle waiting for a final sign-off. Smart Metrology seeks to eliminate these systemic flaws by bringing laboratory capabilities directly to the part, ensuring that measurement happens at the point of manufacture, thereby transforming the inspection process from a final hurdle into a continuous stream of actionable production intelligence.
Operational Excellence: The Impact of Closed-Loop Manufacturing
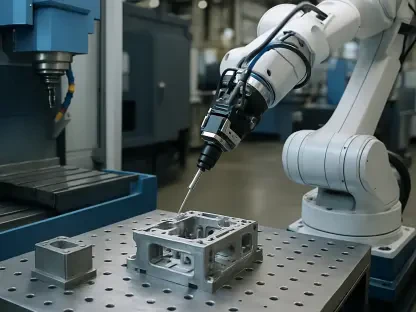
One of the most significant breakthroughs in modern production is the implementation of “closed-loop” systems that bridge the gap between measurement and execution. By utilizing on-machine probing and connected sensors, these systems can monitor critical variables like thermal expansion, machine tool vibration, and tool wear in real time. This information is instantly fed back into the robotic or CNC controller, allowing the system to trigger automatic adjustments if a part begins to trend toward the edge of its tolerance limit. For instance, if a sensor detects that a spindle is expanding due to heat buildup, the software can immediately offset the tool path to compensate for the change. This level of responsiveness ensures that the manufacturing process remains stable and consistent, even in the face of fluctuating environmental conditions that would have previously derailed production accuracy and necessitated manual recalibration.
This transition from post-production inspection to in-process monitoring ensures that the manufacturing process remains stable and consistent throughout its entire duration. By taking measurements while the part is still being worked on or immediately after a specific machining operation, manufacturers can compensate for environmental changes or mechanical wear without human intervention. This level of responsiveness is the cornerstone of autonomous manufacturing, significantly reducing the likelihood of producing non-conforming components and streamlining the entire workflow. The integration of high-speed optical scanners and tactile probes within the machining envelope allows for a level of precision that was once reserved for the cleanroom. Consequently, the factory floor becomes an intelligent ecosystem where the machines themselves are responsible for maintaining their own accuracy, allowing human operators to focus on higher-level strategy rather than constant troubleshooting.
Artificial Intelligence: Enhancing Predictive Quality and Pattern Recognition
Artificial Intelligence serves as the cognitive engine of Smart Metrology, providing the processing power needed to make sense of the staggering volume of data generated by modern sensors. AI algorithms are particularly adept at recognizing subtle patterns and correlations that human operators might overlook during a standard shift. For example, an AI system can analyze how a specific cutting tool’s performance degrades over hundreds of cycles across different materials and predict the exact moment the tool will cause a dimensional deviation. This move toward predictive maintenance and quality allows factories to replace components just before they fail, maximizing tool life while simultaneously guaranteeing part integrity. This shift from “scheduled” maintenance to “condition-based” maintenance is a primary driver of the increased uptime and profitability seen in advanced manufacturing facilities today.
Beyond predictive quality, AI simplifies the complex technical hurdles often associated with high-end metrology through automated feature recognition and intelligent path planning. It assists in optimizing the measurement paths for robotic arms, ensuring that inspection is both fast and comprehensive without requiring weeks of manual programming. While software is becoming more capable, it is important to note that these AI systems are designed to enhance, not replace, the foundational principles of metrology. Traceability and the rigorous calculation of measurement uncertainty remain central to the process, but AI handles the heavy lifting of data interpretation and noise reduction. This allows for the rapid processing of massive datasets, turning raw spatial coordinates into meaningful insights that can be used to refine designs or adjust assembly sequences on the fly, further cementing the role of AI as an indispensable partner in the modern industrial landscape.
Building the Digital Thread: Standardization and Interoperability
For Smart Metrology to function effectively across a global supply chain, there must be a seamless flow of information from the initial design phase to the final inspection, a concept known as the Digital Thread. This is made possible through Model-Based Definition (MBD), where a 3D CAD model serves as the single source of truth for the entire organization. This digital model contains all the necessary Product Manufacturing Information (PMI), such as geometric dimensioning and tolerancing (GD&T) and surface finish requirements. Because this information is embedded directly into the 3D geometry, inspection software can read these requirements automatically, eliminating the need for manual data entry and the risk of human error associated with interpreting 2D paper blueprints. This creates a direct link between the engineer’s intent and the inspector’s results, ensuring total alignment across the production lifecycle.
To bridge the gap between different brands of machinery and diverse software ecosystems, the industry is increasingly relying on standardized communication frameworks that promote interoperability. Protocols like the Quality Information Framework (QIF) and STEP AP242 allow quality data to be shared across departments, from engineering to the shop floor, regardless of the specific hardware being used. These standards ensure that every piece of equipment in the factory is “speaking the same language,” which is essential for maintaining a truly connected and transparent production environment. When a measurement is taken by a portable arm in one facility, the results can be instantly compared against the digital twin of the part located on a central server, allowing for global quality monitoring. This level of standardization is what enables the high degree of agility required for modern manufacturing, where production lines must be reconfigured quickly to meet changing market demands.
Transforming Business Models: From Hardware to Intelligent Platforms
The rise of autonomous manufacturing is forcing equipment suppliers to rethink their entire business models and value propositions. In the past, companies competed primarily on physical specifications like micron-level accuracy or the rapid travel speed of their hardware. Today, while hardware remains a fundamental requirement, software and connectivity have become the primary differentiators in a crowded market. Manufacturers are now evolving their equipment into intelligent platforms that can automatically generate inspection routines and communicate directly with broader factory management systems like Manufacturing Execution Systems (MES). The focus has shifted from selling a standalone tool to providing a comprehensive data solution that integrates into the customer’s digital infrastructure, allowing for a more holistic approach to quality management.
In the world of optical metrology, the challenge has shifted from simply capturing data to interpreting it at lightning speed to keep up with high-speed production lines. Modern scanners generate massive “point clouds” consisting of millions of individual data points that require AI-powered software to instantly identify surface defects, cracks, or dimensional deviations. As a result, traditional metrology companies are increasingly functioning like software and automation firms, providing the digital infrastructure that allows their hardware to integrate into the modern, data-driven factory. They are developing sophisticated visualization tools that allow operators to see heat maps of deviations in real time, making the data more accessible and easier to act upon. This pivot toward digital services and software-driven intelligence is redefining the relationship between equipment providers and manufacturers, moving toward a partnership based on continuous improvement and data optimization.
Implementation Barriers: Solving the Connectivity and Talent Gaps
Despite the clear advantages of Smart Metrology, the path to a fully autonomous environment is not without significant obstacles that require careful strategic planning. Many factories still struggle with legacy equipment that lacks the native connectivity required for a modern digital thread, creating “islands of automation” that prevent a cohesive data strategy. Retrofitting these older machines with sensors and communication modules is often a complex and expensive endeavor, yet it is a necessary step for organizations looking to modernize. Additionally, moving high-precision measurement to the shop floor introduces environmental variables like dust, humidity, and fluctuating temperatures that can compromise data integrity if not properly managed through advanced thermal compensation and ruggedized equipment design.
There is also a significant psychological and cultural barrier regarding the reliability of AI and the “explainability” of its automated decisions. Manufacturers must be confident that an AI’s intervention, such as stopping a production line, is based on sound metrological logic rather than a statistical fluke or a sensor error. Furthermore, a growing workforce skills gap remains a primary concern for the industry; while smart software makes tools easier to use for the average operator, the industry still requires highly skilled professionals who understand both the high-level digital architecture and the fundamental physics of measurement. Bridging this gap requires a commitment to ongoing education and a shift in how quality professionals are trained, focusing less on manual measurement techniques and more on data analysis, systems integration, and the management of complex digital workflows.
Strategic Imperatives: The Path Toward Fully Autonomous Production
Industry leaders established clear protocols for data governance that proved essential during the initial transition to autonomous systems. By prioritizing the creation of a unified data environment, organizations were able to break down the traditional silos between engineering and manufacturing. This foundational work allowed for the seamless integration of measurement data into broader enterprise resource planning systems, which resulted in a marked increase in operational transparency. Those who successfully navigated this transition focused on small, scalable pilots that demonstrated the value of closed-loop control before attempting a full-scale factory overhaul. This incremental approach mitigated the risks associated with large-scale technology deployments and allowed teams to refine their processes in a controlled environment while building trust in the new digital tools.
Moving forward, the focus shifted toward the refinement of digital twins and the expansion of predictive analytics across the entire supply chain. Companies that treated measurement as a strategic asset rather than a necessary expense realized the greatest gains in efficiency and product quality. They invested in training programs that upskilled their existing workforce, ensuring that employees were prepared to manage the intersection of physical production and digital analysis. By fostering a culture of data-driven decision-making, these organizations were able to achieve a level of agility that allowed them to respond to market changes with unprecedented speed. The transition to smart metrology was not merely a technical upgrade; it was a fundamental shift in the industrial mindset that paved the way for the next generation of manufacturing excellence, where precision and autonomy are the primary drivers of global competitiveness.