
Maintaining the structural integrity of high-performance spacecraft requires an unprecedented level of precision that traditional inspection methods can no longer provide in the era of complex additive manufacturing. As engineers push the boundaries of design with lightweight, 3D-printed alloys, the risk of internal structural flaws such as microscopic porosity or internal cracking becomes a critical safety concern for deep-space missions. Previous inspection techniques often relied on surface-level evaluations or destructive sampling, which either missed deep-seated issues or sacrificed valuable hardware. The adoption of next-generation Computed Tomography (CT) technology allows for a non-invasive, three-dimensional view of the entire internal architecture of a component without altering its physical state. This technological shift ensures that every valve, bracket, and engine nozzle meets rigorous flight-readiness standards by utilizing high-resolution X-ray scans to find flaws. Technicians can now identify anomalies as small as a human hair buried deep within solid titanium or Inconel structures. This capability is essential for ensuring the reliability of hardware intended for the harsh environments of the lunar surface and the Martian atmosphere, where a single failure could jeopardize the mission. By creating a transparent view of the most complex parts, this technology bridges the gap between ambitious design and safety.
Enhancing Resolution and Penetration Capabilities
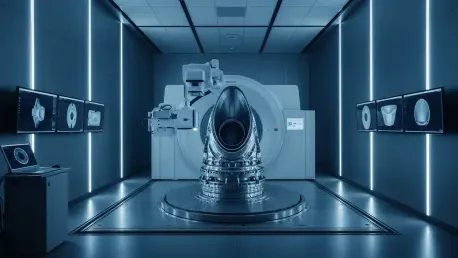
The core of this upgrade lies in the deployment of high-energy industrial CT systems that utilize linear accelerators to generate X-rays capable of penetrating several inches of dense metallic materials. Unlike the lower-energy scanners used in medical diagnostics, these industrial-grade units operate at much higher voltage levels to provide the clarity needed for aerospace components. This leap in power enables the visualization of intricate internal cooling channels and lattice structures that are common in modern rocket engines but were previously impossible to inspect with standard radiography. These high-energy beams produce thousands of cross-sectional images that are reconstructed into a precise volumetric model. Such detailed datasets allow engineers to perform virtual cross-sectioning, examining any slice of the part from any angle to verify that the internal dimensions match the original engineering specifications exactly. The precision provided by these next-gen scanners eliminates the guesswork involved in qualifying complex parts, providing a level of certainty that was previously unattainable through conventional ultrasonic testing methods. Consequently, the reliance on these high-energy sources has become the gold standard for validating the structural health of critical components used in propulsion systems and core frames.
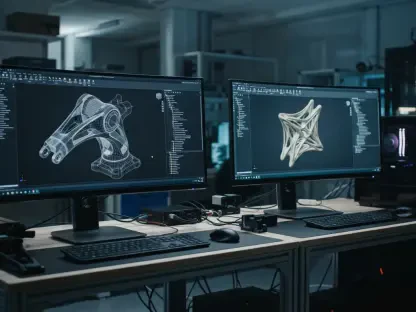
Beyond the hardware of the X-ray sources, the integration of advanced reconstruction algorithms and machine learning software has transformed how these massive datasets are analyzed for flight certification. High-speed processing units now handle the terabytes of data generated by a single scan, turning raw X-ray projections into high-fidelity digital replicas within hours rather than days. These digital twins serve as a permanent record of the part’s health throughout its entire lifecycle, from the manufacturing floor to post-flight analysis. Machine learning models have been trained on thousands of previous scans to automatically detect and categorize different types of defects, such as trapped powder in 3D-printed cavities or subtle weld inclusions. This automated screening process significantly reduces the cognitive load on human inspectors and minimizes the potential for oversight due to fatigue. By standardizing the detection threshold across all inspection sites, the technology ensures that every component undergoes the same rigorous evaluation process regardless of where it was manufactured. This uniformity is vital for a global supply chain where parts are sourced from multiple vendors and must be integrated into a single, cohesive spacecraft structure without any hidden weaknesses.
Strategic Implementation for Long-Term Mission Success
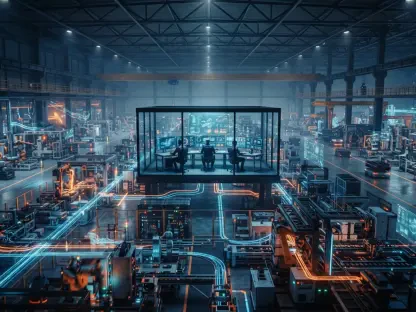
The practical application of next-gen CT technology has already begun to streamline the manufacturing timelines for the latest generation of heavy-lift launch vehicles and lunar modules. By catching defects early in the production cycle, engineering teams avoided the costly delays associated with discovering failures during final assembly or pressure testing. This proactive approach to quality assurance allowed for more aggressive design iterations, as engineers could confidently experiment with thinner walls and more complex geometries knowing that the internal structure would be thoroughly verified. Furthermore, the shift toward non-destructive volumetric inspection facilitated a move away from conservative, over-engineered designs that added unnecessary mass to the spacecraft. Reducing the weight of structural components directly translated to increased payload capacity or more fuel for extended maneuvers in deep space. The data-rich environment created by these scans also improved the feedback loop with manufacturing centers, enabling real-time adjustments to 3D printing parameters to eliminate recurring issues at the source. This loop created a self-correcting manufacturing ecosystem that prioritized both speed and safety in equal measure for all mission-critical hardware and components.
The successful implementation of these advanced CT protocols established a new baseline for aerospace safety and reliability that other sectors started to adopt for critical infrastructure. Engineering teams recognized that the transition to digital-first inspection was not merely a hardware upgrade but a fundamental shift in how complex machines were validated. Future considerations pointed toward the miniaturization of these CT systems for use on orbital platforms where they could inspect docked spacecraft for micrometeoroid damage. The industry focused on developing standardized data formats to ensure that volumetric records remained accessible and interoperable across different agencies and private partners. Actionable steps involved the creation of a centralized database of defect signatures that improved the training of diagnostic AI models globally. Organizations moved to integrate these scanning systems directly into the production line to achieve near-instantaneous quality feedback. This holistic approach ensured that the next phase of human exploration remained grounded in empirical data. This transition paved the way for more complex missions.