
The sheer scale of global concrete consumption remains one of the most pressing environmental challenges facing the modern construction industry today, as the material serves as the backbone of cities while contributing significantly to carbon emissions. As urban populations continue to grow, the demand for housing and infrastructure necessitates a radical shift toward more sustainable building practices that can minimize resource depletion. Additive manufacturing, specifically 3D concrete printing, has emerged as a disruptive solution by allowing for the precise deposition of material only where it is structurally required. This method effectively eliminates the reliance on traditional wooden formwork, which accounts for a substantial portion of waste in standard construction projects. However, the transition from complex digital designs to physical structures has been hindered by a disconnect between architectural software and the mechanical capabilities of large-scale industrial printers. By integrating robotic constraints directly into the design phase, researchers are now unlocking the potential for highly efficient, printable infrastructure.
Understanding Technical Constraints in Digital Construction
Merging Mathematical Ideals: Addressing Physical Realities
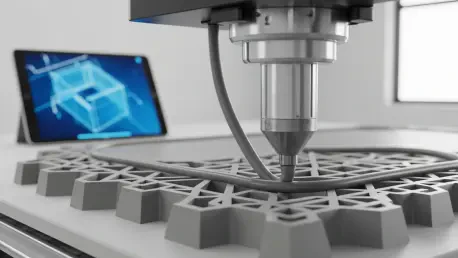
Standard 3D printers used in the construction sector are far from being the delicate instruments found in laboratory settings; they are heavy-duty machines that operate with specific physical constraints. One of the primary limitations involves the nozzle size, which often produces a wide bead of concrete that cannot easily replicate the intricate, fine-grained details seen in digital models. Additionally, these machines possess a limited turning radius that makes sharp angles nearly impossible to execute without causing mechanical strain or deposition errors. Maintaining the structural integrity of the print also requires the printer to move in a continuous line to avoid the creation of cold joints, which are weak points where one layer of concrete has dried before the next is applied. Historically, these mechanical realities meant that engineers had to spend several days manually adjusting designs to ensure they could be built, which frequently resulted in a loss of the very material efficiency they aimed to achieve.
The manual adjustment process has long acted as a bottleneck, preventing the widespread adoption of 3D printing in large-scale civil engineering projects where time and labor costs are critical factors. When designers are forced to rework organic, mathematically optimized shapes to fit the crude motions of a printer, the final product often becomes heavier and more material-intensive than originally planned. This inefficiency negates many of the environmental benefits that additive manufacturing promises to deliver. Furthermore, the lack of a standardized bridge between computational geometry and robotic motion planning has meant that each project requires a bespoke solution, making it difficult to scale the technology across different types of infrastructure. To overcome this, researchers have sought to develop a system where the design and fabrication phases are no longer treated as separate stages. By creating a unified environment where physical limitations are respected from the first click of the mouse, the industry can move closer to a truly automated construction workflow.
Implementing Computational Logic: Streamlining the Workflow
A new computational framework introduced by researchers at MIT utilizes mixed-integer optimization to integrate mechanical limits directly into the initial structural design phase. By incorporating specific printer constraints—such as bead width and continuous toolpath requirements—into the underlying mathematics, the software ensures that every generated shape is immediately manufacturable. This breakthrough eliminates the need for post-design corrections, allowing engineers to focus on maximizing structural performance without worrying about whether the printer can handle the geometry. The software is capable of generating optimized, printable designs in roughly two minutes, which is a staggering improvement over the days or weeks required by traditional methods. This speed provides the agility needed to adjust project dimensions in real-time, whether due to changes in site conditions or material availability, ensuring that the construction process remains fluid and responsive to immediate project needs.
This advanced logic does more than just solve geometry problems; it provides a direct communication link between the digital world of architectural intent and the physical world of robotic execution. Because the framework accounts for the physics of the material and the mechanics of the printer simultaneously, it can suggest structural forms that are both lightweight and robust. This dual optimization is essential for reducing the total volume of concrete used in a project, which directly impacts the carbon footprint of the build. Moreover, the ability to automate the toolpath generation means that the risk of human error in the translation process is significantly reduced. As the construction industry seeks to adopt more digital-twin technologies and automated systems, such frameworks will serve as the necessary foundation for scaling 3D printing from experimental prototypes to standard building practices. The integration of high-level math with heavy machinery is the key to unlocking true efficiency in modern masonry.
Evaluating Practical Results: The Full-Scale Fabrication Test
Testing the Framework: Insights from the Concrete Bridge Project
To demonstrate the efficacy of this new framework, a collaborative effort with Autodesk resulted in the design and fabrication of a 2.3-meter concrete bridge structure. This project served as a rigorous test for the software’s accuracy, moving beyond theoretical simulations into the complexities of real-world material behavior. The bridge was printed in just thirty minutes using standard mortar, illustrating the potential for rapid deployment of infrastructure in time-sensitive environments. During the printing process, the printer followed a single continuous path, a requirement dictated by the software to ensure maximum bond strength between the layers. This experiment confirmed that the computational model could successfully predict the printer’s movements and the material’s reaction, resulting in a physical structure that matched the digital design with high precision. Such a demonstration is vital for building trust among civil engineers who require empirical evidence before adopting new technologies.
The performance of the printed bridge during load testing provided further validation of the framework’s reliability in structural engineering. Despite weighing only 900 pounds, the structure successfully supported a load of over 2,000 pounds without showing signs of bending or structural distress. This outcome confirmed that the digital simulations used during the design phase provided a reliable model for real-world performance, allowing for a high degree of confidence in the safety of the printed components. However, the testing also revealed that the bridge was significantly over-engineered for its intended purpose. This extra thickness was not a requirement of the structural load itself, but rather a byproduct of the printer’s nozzle size. Because the machine could not lay down paths thinner than four centimeters, the bridge had to be built with more material than the math originally suggested. This finding highlighted a critical area for future hardware development to match the precision of the software.
Looking Toward the Future: Material Efficiency and Reinforcement
The detailed analysis of the bridge project showed that the width of the printed bead is currently the single most important factor in determining overall material efficiency. Researchers determined that if the printing hardware could be refined to utilize a one-centimeter nozzle rather than the standard four-centimeter version, the total material used could be reduced by a staggering 76 percent. This discovery provides a clear roadmap for the industry, signaling that the next major leap in sustainable construction will come from hardware engineers focusing on nozzle precision and flow control. By reducing the volume of material needed to achieve the same structural goals, the industry can drastically lower the energy consumption and carbon emissions associated with concrete production. Moving toward finer deposition will also allow for more complex and aesthetically diverse architectural forms, further expanding the appeal of 3D printing for designers and urban planners.
While the current research focused primarily on compression-only structures, where the concrete is pushed together to maintain its strength, the next phase must address tensile capacity. The limitations of pure concrete were demonstrated when the test bridge broke after being lifted from a single corner, a maneuver that introduced forces the structure was not designed to handle. To move toward the construction of entire buildings and large-scale infrastructure, the integration of steel reinforcement into the 3D printing process became a primary objective for the research community. Stakeholders recognized that combining automated concrete deposition with integrated reinforcement would allow for the creation of versatile structures capable of withstanding various environmental stresses. These advancements established a clear path for construction firms to adopt automated systems that minimized waste while maintaining high safety standards. The successful refinement of these methods signaled a transition toward a more resilient and environmentally conscious building industry.