
The rapid evolution of industrial sensing technologies has forced a paradigm shift where metrology is no longer a post-production hurdle but a core driver of operational efficiency. Modern manufacturing environments have moved beyond the era of simple pass-fail inspections to a sophisticated reality where every micrometer of data influences the entire production cycle in real-time. This shift is driven by the realization that traditional metrology, while accurate, often acted as a bottleneck that slowed down high-speed assembly lines and generated significant waste through late-stage error detection. By integrating artificial intelligence directly into the measurement hardware, facilities are now capable of analyzing complex geometric patterns and surface finishes at speeds that were previously impossible for human operators or computer algorithms to achieve. This evolution transforms metrology from a passive verification step into an active participant in the fabrication process, ensuring that the precision required for aerospace components or medical implants is maintained without sacrificing throughput. As demand for hyper-customized products grows, the ability to self-correct based on instantaneous feedback loops has become the standard.
The Intelligent Edge: Integrating Neural Networks With Precision Hardware
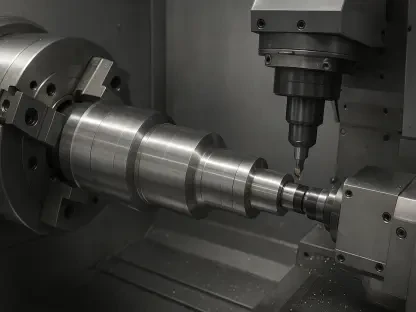
The physical hardware utilized in modern metrology, such as Coordinate Measuring Machines and advanced laser line scanners, has undergone a fundamental transformation to accommodate the demands of machine learning models. Instead of simply recording point cloud data for later analysis, these systems now utilize specialized processing units that interpret physical dimensions as they are being captured, allowing for the immediate identification of deviations from the digital twin. This level of integration is particularly evident in automotive manufacturing, where automated optical inspection systems scan thousands of weld points per minute with sub-millimeter accuracy. By utilizing convolutional neural networks, these systems distinguish between superficial surface scratches and structural defects that might compromise vehicle safety, a task that once required intensive manual oversight. Such advancements have reduced the necessity for secondary inspection stations, thereby streamlining the floor layout and significantly decreasing the overall cycle time for complex assemblies. This seamless marriage of hardware and software allows for a more granular understanding of material behavior under stress.
Organizations that successfully implemented these technologies prioritized the breakdown of data silos between the engineering, production, and quality departments to ensure that metrological insights were accessible to all stakeholders. It was observed that the most effective strategies involved the upskilling of the workforce to manage AI systems rather than simply replacing human expertise, as the nuances of material science still required a level of contextual understanding that algorithms lacked. It was determined that future progress would focus on the standardization of data protocols to allow for seamless interoperability between different brands of metrology hardware and AI software platforms. To remain competitive, leadership teams moved toward adopting a quality-first design philosophy where metrology requirements were integrated into the initial product development phase rather than being treated as an afterthought. This shift ensured that the high-resolution data harvested from the floor informed the next generation of product designs, which created a continuous improvement cycle that bridged the gap between virtual design and physical reality.