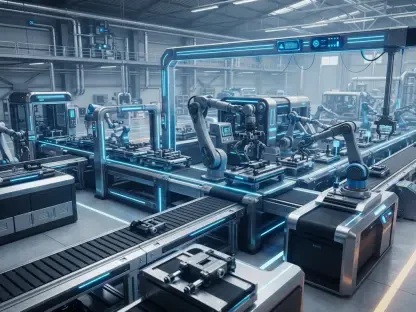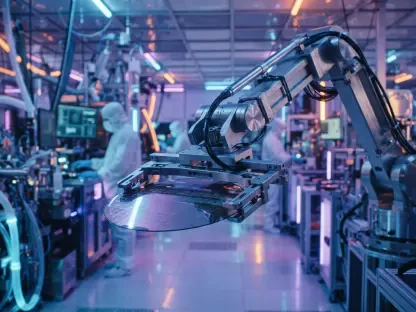

The traditional manufacturing floor has undergone a profound transformation, moving away from a linear model where inspection functioned solely as a terminal gatekeeper to one where measurement data drives every tactical decision. Historically, quality control was a post-mortem exercise where components were verified against blueprints only after they emerged from the assembly line, often leading to significant material waste and inefficient rework cycles. In this legacy environment, metrology resided in a literal and metaphorical silo, providing feedback that arrived too late to influence the actual fabrication process. Today, however, the integration of high-precision sensors and real-time data analytics has turned metrology into the central nervous system of the modern factory. This shift enables a closed-loop ecosystem where information flows continuously between design, production, and inspection phases, ensuring that any deviation is caught and corrected before it manifests as a failure, thereby redefining efficiency.
Evolution of Inspection: Transitioning to Quality Intelligence
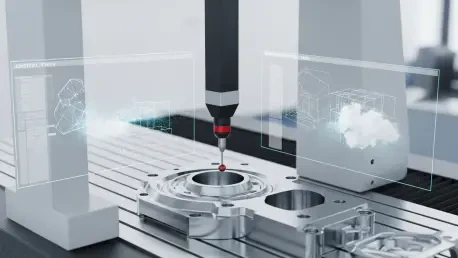
Modern metrology has evolved from manual calipers and micrometer gauges to a sophisticated suite of high-resolution laser scanners, blue-light optical systems, and automated coordinate measuring machines. These instruments do not merely record dimensions; they capture millions of discrete data points that form a comprehensive point cloud representing the physical geometry of a part in extreme detail. This transition from basic quality control to quality intelligence allows manufacturers to move beyond binary pass-fail decisions toward a nuanced understanding of process behavior. By utilizing non-contact scanning techniques, production teams can now inspect complex surfaces and internal geometries that were previously inaccessible, ensuring that every aerodynamic curve or internal cooling channel meets exact specifications. This level of granularity provides the raw material for advanced analytics, enabling the detection of subtle trends that signal a machine is drifting out of alignment before any scrap is produced.
Central to the success of closed-loop manufacturing is the concept of the digital thread, which acts as a seamless communication highway connecting every stage of the product lifecycle. When metrology data is integrated into this thread, it creates a feedback loop that informs not only the current production run but also future design iterations and maintenance schedules. Measurement results are no longer trapped in a paper report or a localized database; instead, they are instantly transmitted to engineering teams and manufacturing execution systems across the global enterprise. This connectivity ensures that the as-built data of a component is constantly compared to its as-designed digital model, providing a real-time verification of process health. By maintaining this continuous stream of information, organizations can achieve a level of transparency that allows for the rapid identification of systemic bottlenecks, facilitating a more agile response to fluctuations in material quality or environmental conditions.
Engineering Synthesis: Refining Design and Adaptive Production
The application of metrology data within a closed-loop system provides a robust evidence base for refining product designs and enhancing overall manufacturability. In many traditional setups, designers often specify tight tolerances based on theoretical assumptions or historical precedents that may not align with the actual capabilities of the machinery. By analyzing high-fidelity inspection data from the production line, engineers can identify where tolerances can be relaxed without compromising performance or where they must be tightened to ensure assembly compatibility. This objective feedback eliminates much of the guesswork associated with new product development, allowing for more realistic simulations and faster prototyping phases. Furthermore, understanding how specific materials react during the machining process, such as the warping of composites, enables designers to compensate for these behaviors in the initial CAD model. This iterative refinement process results in products that are easier to build.
Adaptive manufacturing represents one of the most significant practical applications of closed-loop metrology, where production hardware utilizes real-time data to self-correct during operation. In this scenario, in-line sensors and probing systems monitor the dimensions of a part as it is being machined, feeding this information directly back into the computer numerical control unit. If the system detects that a cutting tool is wearing down or that the workpiece is shifting due to heat, it can automatically update the tool offsets or adjust the spindle speed to compensate for the deviation. This capability effectively removes the human element from routine adjustments, ensuring that the process remains within a state of statistical control even as external variables change. By shifting from a batch-and-queue inspection model to a continuous monitoring strategy, manufacturers can significantly reduce the volume of rework and scrap, which is crucial for high-value components.
Advanced Computing: Predictive Analytics and Digital Twins
The integration of Artificial Intelligence and Machine Learning algorithms is currently pushing the boundaries of what is possible within the realm of predictive metrology. These advanced computational tools are capable of processing vast quantities of historical measurement data to identify patterns and correlations that would be invisible to human analysts. For instance, an AI-driven system can correlate minor fluctuations in factory humidity or coolant temperature with specific dimensional drifts in the finished product over a period of weeks. By learning from these historical trends, the software can predict when a machine is likely to produce a non-conforming part and alert operators to perform maintenance before the failure occurs. This proactive approach transforms the role of the quality inspector from a forensic analyst into a strategist who focuses on optimizing process parameters. As these algorithms ingest more data, they become increasingly accurate, creating a self-improving system.
The synergy between physical metrology and virtual modeling is perhaps best realized through the deployment of digital twins, which serve as live replicas of physical manufacturing assets. These digital models are not static representations; they are continuously updated with real-time inspection results and sensor data, ensuring they remain perfectly synchronized with the reality of the shop floor. By using a digital twin, engineers can conduct virtual experiments to test how changes in a machining path or a material batch will affect the final dimensions of a part without ever touching a piece of hardware. This high-fidelity connection allows for the validation of production strategies in a risk-free environment, significantly shortening the time required for setup and calibration. Moreover, when a physical part deviates from its specification, the digital twin can be used to troubleshoot the issue by replaying the production sequence and identifying the exact moment the error was introduced.
Strategic Implementation: Overcoming Barriers to Adoption
Building a truly interconnected and intelligent production environment requires a robust framework of data standards to ensure that diverse hardware and software platforms can communicate. The industry has made significant strides in adopting universal protocols such as the Quality Information Framework and MTConnect, which allow metrology devices to share information with disparate systems like ERP and PLM software. Without these standards, the data generated by high-end sensors would remain trapped in proprietary formats, preventing the realization of a truly closed-loop ecosystem. Overcoming these technical barriers is essential for manufacturers who operate multi-vendor environments and need to aggregate data from various sources for enterprise-level analysis. As organizations move toward more autonomous operations, the focus is shifting toward the creation of a metrology ontology that defines how measurement data should be structured and interpreted. This is the foundation upon which advanced automation is built.
Organizations that prioritized the integration of metrology within their closed-loop systems successfully navigated the complexities of modern production by treating measurement as a strategic asset rather than a burden. These industry leaders recognized that data silos were the primary obstacles to progress and took decisive steps to implement universal communication protocols across their facilities. By investing in scalable metrology hardware and robust analytics software, they created a foundation for autonomous operations that minimized human error and maximized throughput. The transition required a shift in mindset, moving from a culture of correction to a culture of prevention through the continuous application of quality intelligence. Ultimately, the successful deployment of these technologies established a new standard for precision, proving that the synergy between physical measurement and digital modeling was the essential driver for long-term competitiveness. Moving forward, the focus shifted to refining these loops for zero waste.