
The evolution of mid-century modernism takes a futuristic turn as digital intelligence identifies latent value within piles of industrial scrap for high-end construction. This radical approach to architecture is embodied in the project known as Sustainable Decadence v2.0, which seeks to dismantle the traditional “take-make-waste” mindset that has long dominated the global manufacturing sector. Instead of viewing industrial leftovers as environmental liabilities, the project treats them as high-quality building blocks for a future where luxury and ecological responsibility are inextricably linked. By looking forward to 2050, the design philosophy reimagines the domestic environment as a sanctuary where daily rituals, such as bathing, are transformed into immersive experiences. This isn’t merely about recycling; it is a sophisticated exploration of how digital fabrication and artificial intelligence can revive mid-century aesthetics for a modern era, proving that the remnants of the past can support the high-end lifestyles of tomorrow.
The Strategic Integration of Digital Intelligence
Artificial Intelligence: A New Creative Partner
In the current landscape of 2026, artificial intelligence is no longer relegated to simple data processing; it has become a vital collaborator in the architectural design process. For this project, AI serves a dual purpose by first scanning vast inventories of industrial waste to identify pieces with structural or aesthetic potential. These objects, such as discarded jam vats or ventilation ducts, possess complex geometries that would be difficult to integrate manually. The AI identifies these latent opportunities, suggesting how mismatched parts can be combined into a cohesive unit. Beyond identification, the software generates the precise spatial blueprints required for 3D printing the connective tissues of the structure. This methodology ensures that every piece of scrap is utilized to its maximum potential, minimizing the need for new raw materials and significantly lowering the carbon footprint associated with residential construction. This transition marks a fundamental shift in how we approach the built environment.
Precision Manufacturing: Bridging the Old and the New
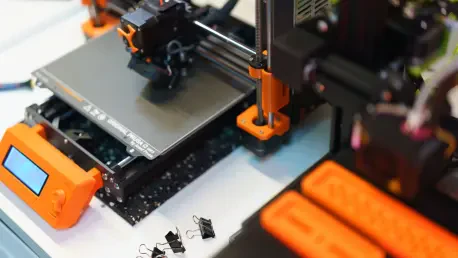
Large-scale 3D printing acts as the “digital glue” that unifies disparate industrial artifacts into a singular, high-functioning sanctuary. While traditional construction relies on standardized, mass-produced components that often require significant modification to fit recycled materials, additive manufacturing allows for total customization. The components, such as staircases, balustrades, and structural enclosures, are printed to match the exact, often irregular dimensions of the found objects. This results in a seamless integration where a stainless-steel jam vat becomes the central vessel, supported by custom-printed stairs and frameworks. The precision of this technology eliminates the waste typically generated during the fitting process in standard construction. Furthermore, the ability to print on an architectural scale means that entire sections of a building can be manufactured as unique pieces, fostering a new aesthetic that celebrates the intersection of industrial history and futuristic technology. This technique ensures that the final product is not only structurally sound but also functional art.
Material Integrity and Adaptive Architecture
Technical Specifications: Strength Through Innovation
The durability of 3D-printed structures is a common concern, but this project addresses these challenges through advanced material science and engineering. Utilizing PETG (Polyethylene Terephthalate Glycol) as the primary printing medium provides the necessary chemical resistance and UV stability required for outdoor applications. To further enhance the structural integrity of the 3D-printed balustrades and stairs, the design incorporates a reinforcement system consisting of 16 mm nylon ropes and high-strength epoxy bonding. This hybrid approach combines the flexibility and precision of polymers with the tensile strength of traditional rigging materials, ensuring that the sanctuary remains stable under significant weight and pressure. Rigorous testing in varied weather conditions has demonstrated that these non-standardized components can withstand environmental stressors as effectively as conventional materials. By proving the viability of reinforced 3D-printed polymers, the project paved the way for a broader adoption of these technologies in permanent architecture.
Responsive Design: The Future of Residential Space
Modern living requires a level of adaptability that traditional, static buildings often fail to provide. A primary feature of this sanctuary was the 3D-printed pivoting roof, which allowed the occupant to modify the environment in real-time. Whether opening the space to the elements on a clear night or sealing it against inclement weather, the architecture responded directly to the user’s needs. This focus on responsiveness highlighted a broader industry trend where the home was seen as a dynamic system rather than a fixed shelter. Moving forward, developers and architects recognized the necessity of incorporating “digital upcycling” into their core workflows to address the growing scarcity of virgin resources. The successful deployment of this project demonstrated that the industrial legacy of the previous century could be successfully integrated into the high-tech demands of the future. Stakeholders in the construction industry found that prioritizing AI-driven sorting tools and architectural-scale 3D printers offered a clear path toward a luxury market that was both sustainable and superior.