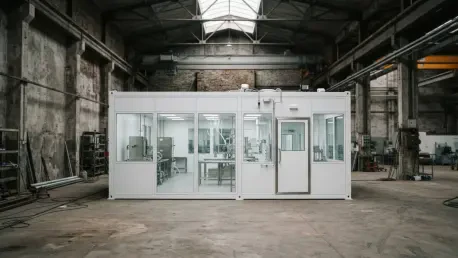

The pursuit of microscopic precision in semiconductor manufacturing often collides with the physical realities of aging or architecturally complex industrial facilities where every square inch is at a premium. In many established tech hubs, engineers face the daunting task of squeezing ultraclean environments into buildings originally designed for less demanding processes. When a facility in Portugal required an ISO 6 (Class 1000) cleanroom within a highly irregular footprint, the limitations of traditional construction became immediately apparent. Conventional “stick-built” methods or standard rectangular prefabricated units frequently fail to utilize the odd corners and varying ceiling heights found in these unique spaces. This specific project highlighted a critical shift toward custom-engineered modularity, demonstrating that even the most awkward architectural layouts can be converted into high-performance laboratories without sacrificing structural integrity or cleanliness standards.
Structural Integrity: Thermal Performance and Material Selection
Achieving a consistent ISO 6 environment within an irregular perimeter requires a structural system that offers both rigidity and geometric flexibility. The Portugal project utilized a robust aluminum alloy framework paired with 50mm handmade rock wool sandwich panels to form a cohesive, airtight shell. These specific materials were selected for their ability to be precision-cut to match the unique contours of the existing building, ensuring that no space was left unused. Unlike standard foam cores, the rock wool insulation provides superior fire resistance and thermal stability, which is vital for maintaining the narrow temperature bands required for semiconductor lithography. The resulting interior surfaces are perfectly flush, eliminating the ledges and crevices where particulate matter typically accumulates. This seamless integration ensures that the cleanroom performs as a single, unified unit, effectively isolating the sensitive manufacturing processes from the external environment regardless of the building’s exterior shape.
To maintain the strict Class 1000 particulate standards, the internal airflow dynamics had to be meticulously calculated to account for the nonlinear walls of the facility. The design incorporated thirteen specialized Fan Filter Units (FFUs) equipped with HEPA filters capable of capturing 99.99% of particles as small as 0.3 micrometers. These units were strategically positioned across the 7.8 by 5.0-meter ceiling to ensure a uniform vertical laminar flow, preventing stagnant air pockets that often plague irregular room layouts. By maintaining a constant air velocity, the system continuously flushes out contaminants generated during human activity. As manufacturing requirements evolve from 2026 to 2028, these modular filtration systems can be adjusted or upgraded with minimal disruption to the existing structure. This configuration proves that air distribution can be balanced even in asymmetrical spaces through precise engineering and the strategic placement of modular filtration components.
Strategic Implementation: Process Efficiency and Future Scaling
The transition from traditional site-intensive construction to performance-verified modularity represents a significant evolution in industrial engineering practices. In the Portugal implementation, every component was prefitted and tested in a controlled factory environment before being shipped to its final destination. This off-site approach allowed engineers to verify the airtightness and electrical integrity of the system under ideal conditions, which is virtually impossible to do during an active on-site build. By the time the modular pieces arrived, the on-site work was reduced to a rapid assembly process that generated minimal dust and debris. This was particularly beneficial for the semiconductor manufacturer, as it allowed them to maintain operations in adjacent areas without the risk of cross-contamination from construction dust. Consequently, the time required to move from the design phase to full production was compressed significantly, illustrating why modularity has become the preferred choice for high-tech sectors.
The successful transformation of the architectural footprint in Portugal provided a definitive roadmap for optimizing challenging industrial environments through precision engineering. By prioritizing custom-engineered modularity over standard prefabricated solutions, the project team effectively eliminated the inefficiencies typically associated with irregular manufacturing layouts. It was discovered that the key to success lay in the synergy between off-site precision and on-site adaptability, which minimized downtime and maximized the utility of every square meter. Moving forward, facilities managers should conduct comprehensive 3D spatial mapping before selecting modular components to ensure a perfect fit within existing structures. This proactive approach allows for the pre-integration of advanced air showers and automated entry systems that maintain pressure differentials. The project demonstrated that even the most restrictive environments can support ISO-certified production when modularity is treated as a flexible architectural tool.