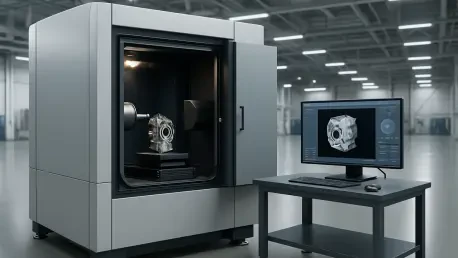

Maintaining long-term measurement stability during continuous industrial operation is achieved through built-in temperature compensation and automatic calibration functions. As the global manufacturing landscape accelerates toward the total electrification of transportation, the demand for rigorous quality control has reached an unprecedented scale. Conventional metrology often serves as a bottleneck, forcing a compromise between the depth of inspection and the speed of the assembly line. The introduction of the ZEISS INRADIA 3D addresses this friction by embedding computed tomography directly into the production sequence rather than relegating it to a separate laboratory environment. This shift allows manufacturers to visualize internal defects that were previously invisible to standard two-dimensional imaging, ensuring that every unit meets safety standards without pausing material flow. By integrating 3D data into the feedback loop, the system provides a solid foundation for zero-defect production.
Architectural Innovations for Enhanced Throughput
Stationary Parts and Moving Scanners
The fundamental mechanical shift in the ZEISS INRADIA 3D lies in its departure from the traditional rotational scan geometry that has defined computed tomography for decades. In most laboratory setups, the component under inspection is placed on a rotating stage while the X-ray source and detector remain fixed. However, this method is often incompatible with high-speed conveyors where centrifugal forces or complex mounting can damage sensitive parts like prismatic battery cells. To solve this, the new architecture utilizes a design where the X-ray source and detector gantry rotate around a stationary component. This engineering choice eliminates the need for complex clamping mechanisms and ensures that the structural integrity of the part remains undisturbed during the imaging process. Consequently, the system achieves a scan speed that allows for the inspection of up to ten prismatic cells every minute, a pace that was previously thought impossible for volumetric analysis.
Robotic Integration for Continuous Workflows
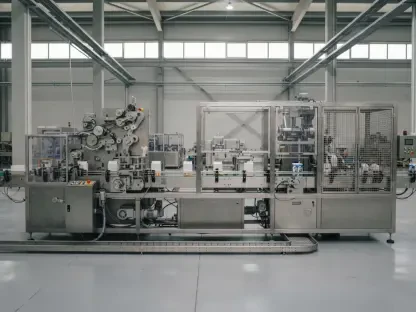
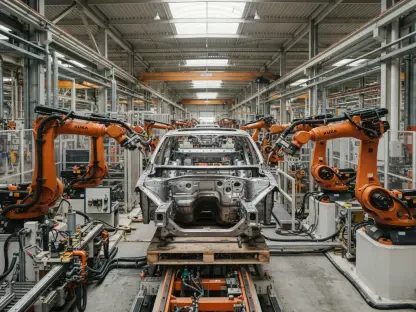
Beyond the internal scanning mechanics, the system utilizes a sophisticated dual-robot handling framework to manage the inflow and outflow of components. This robotic tandem works in perfect synchronization with the CT gantry, loading a new part into the scanning chamber the moment the previous one is cleared. Such a streamlined mechanical workflow effectively removes the idle time that typically plagues industrial inspection stations. Furthermore, this automation is not merely about physical handling; it is deeply integrated with the system software to ensure that each part is tracked with a unique digital identifier throughout the process. This level of synchronization supports a truly continuous inspection cycle, where the movement of robots and the rotation of the X-ray components are choreographed to maximize throughput. By minimizing the human intervention required for loading, manufacturers can maintain a constant inspection cadence that matches the output of high-volume assembly lines.
Intelligence and Integration in Quality 4.0
AI-Driven Analysis and Defect Detection
While the hardware captures high-quality volumetric data, the actual value of the system is unlocked through advanced AI-driven analysis tools. By leveraging ZEISS INSPECT X-Ray and specialized Volume Inspection AI, the system automatically processes complex datasets to identify specific manufacturing deviations in real time. These neural networks are trained to recognize critical flaws such as electrode overhangs in batteries or internal welding porosities that could lead to failure. Unlike manual inspections, which are prone to fatigue and subjective interpretation, these AI models provide objective results for every scan. The evaluation process happens in parallel with the data acquisition, meaning the pass or fail decision is made almost instantly. This rapid feedback allows the manufacturing execution system to divert faulty components into a rework lane without disrupting the main production flow. The result is a highly reliable quality gate that operates at the speed of modern digital factories.
Future Implications for Smart Manufacturing
The implementation of this technology represents a decisive step toward the realization of the “Quality 4.0” vision within the global industrial sector. By moving high-precision 3D inspection from the back-office lab to the front-line production floor, companies successfully closed the gap between data collection and actionable insight. Industry leaders recognized that the primary challenge was no longer just finding defects, but doing so at a scale that matched mass production. To maximize the benefits of such systems, manufacturers focused on integrating these high-fidelity data streams directly into their Manufacturing Execution Systems to optimize upstream processes. This proactive approach allowed for the early detection of tool wear or calibration drifts before they resulted in scrap material. Ultimately, the adoption of automated CT systems transformed quality control from a reactive hurdle into a proactive driver of efficiency. The transition underscored the new industry standard.