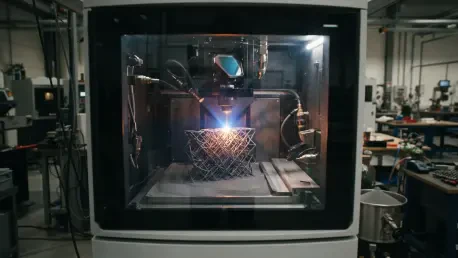

Researchers have developed a two-step modeling process that significantly reduces the error rate in predicting structural warping for AISI 308L stainless steel components. This advancement, detailed in the journal Discover Surfaces in August 2026, represents a critical turning point for the industry of Wire Arc Additive Manufacturing (WAAM). As manufacturers increasingly look toward 3D printing for large-scale metal structures, the persistent challenge of thermal distortion has remained a significant barrier to widespread adoption. Led by researchers Alexandra Morvayová and Giuseppe Casalino, the study introduces a hybrid numerical model that effectively manages the intense thermal gradients associated with the process. By integrating analytical geometry predictions with macro-scale simulations, the team has managed to bridge a long-standing gap between computational speed and predictive accuracy. This development allows for a more reliable assessment of how complex metal parts behave during high-heat deposition.
Experimental Setup: Methodology and Validation Procedures
Material Configuration: The Multi-Layer Wall Deposition
To rigorously test the new hybrid model, the research team fabricated a five-layer stainless steel wall using an AISI 308L wire feedstock. This structure was deposited onto a low-alloy ST37 steel substrate plate measuring 200 by 100 by 10 millimeters. The deposition utilized a sophisticated robotic cell featuring a Fronius power source and an Omron collaborative robotic arm to ensure precise movement. A zig-zag deposition strategy was employed, where the robot alternated the direction of travel for each bead and rotated the deposition angle by 180 degrees between successive layers. This specific pattern was designed to distribute heat more evenly throughout the growing structure. Furthermore, a strict 120-second dwell time was implemented between layers to allow for controlled cooling. The entire workspace was continuously flooded with high-purity argon gas, which acted as a protective shield to prevent oxidation and maintain the chemical integrity of the molten stainless steel.
Measurement Systems: Thermal and Physical Verification
Verification of the simulation results required high-fidelity real-world data, which was collected using a Flir T1020 thermal bolometer camera. This high-resolution device recorded the entire thermal history of the deposition process at a rate of 30 frames per second, capturing the rapid heating and cooling cycles of the metal beads. In addition to thermal monitoring, the researchers used specialized physical inspection tools to measure the final deformation of the base plate. These measurements were taken at ten specific points along the edges of the substrate to quantify the exact degree of warping caused by residual stresses. By comparing these physical benchmarks against the computer-generated predictions, the team could objectively evaluate the model’s performance. This dual-layered validation approach ensured that both the temperature fluctuations and the resulting structural changes were accounted for, providing a comprehensive dataset for assessing the reliability of the hybrid computational framework.
Computational Innovation: Mechanics of the Hybrid Framework
Step One: Analytical Geometric Estimation
The primary innovation of this study is its two-step computational approach, which begins with an analytical formulation to determine the bead geometry. Instead of requiring the computer to simulate the complex physics of every molten droplet, the model uses key process parameters—such as wire diameter, wire feed rate, and travel speed—to calculate the width and height of each layer before the mechanical simulation starts. In this specific study, the analytical step predicted a bead width of 7.85 millimeters and a height of 2.77 millimeters, assuming a standard contact angle of 45 degrees. This preliminary calculation provides the finite element mesh with an accurate physical shape to work with, significantly reducing the computational overhead. By establishing the part’s dimensions through mathematical formulas first, the system avoids the most time-consuming aspects of traditional micro-scale modeling. This efficiency makes it possible to simulate large, industrial-sized components without needing supercomputing resources.
Step Two: Thermo-Mechanical Finite Element Simulation
Once the geometry is established, the data is processed through a transient coupled thermo-mechanical finite element model. This simulation utilizes an “element birth-and-death” technique, where the digital mesh elements representing the printed wall are only activated when the simulated heat source reaches their specific location. The heat from the electric arc is represented using a Goldak double-ellipsoidal model, which accurately mimics the asymmetric heat distribution of a moving weld pool. The simulation also factors in environmental variables, such as heat loss through convection and thermal radiation to the surrounding atmosphere. This comprehensive math allows the software to track how heat travels from the molten bead into the substrate and how the resulting temperature changes cause the metal to expand and contract. By focusing on these macro-scale interactions while using accurate pre-calculated geometry, the hybrid model maintains a high degree of precision without the extreme slowdowns typical of traditional detailed simulations.
Precision Analysis: Thermal Trends and Warping Accuracy
Thermal Cycling: Capturing the Double-Peak Phenomenon
The results of the simulation showed a remarkable correlation with the data captured by the thermal camera. The hybrid model successfully reproduced the complex thermal cycles experienced by the metal, including a distinct “double-peak” structure within each layer’s cycle. This phenomenon was a direct result of the three-bead-per-layer deposition sequence, where the heat from adjacent beads influenced the temperature of the measurement point. Additionally, the model correctly identified that the second layer reached a higher peak temperature than the first. This occurred because the substrate had already been preheated by the initial pass, reducing the rate of heat dissipation and causing thermal energy to accumulate in the part. Being able to predict this heat buildup is essential for manufacturers, as excessive heat can lead to the collapse of the molten pool or undesirable changes in the metal’s grain structure. The model’s ability to track these nuances proves its utility in optimizing real-world printing.
Geometric Fidelity: Reducing Error in Warping Predictions
When evaluating physical distortion, the hybrid model demonstrated a significant improvement over standard macro-scale modeling techniques. The average relative error between the simulated distortion and the actual measured warping was only 4.88%, compared to the 8.54% error typically observed in less sophisticated models. The simulation accurately predicted that the most significant warping would occur in the center of the base plate, reaching between 6 and 8 millimeters of displacement. This is because the material in the center is less constrained by the mechanical clamping system used to hold the substrate in place. As the metal cools and shrinks, it pulls the plate upward, creating a characteristic bow shape. By providing a more accurate map of these distortions, the hybrid model allows engineers to compensate for warping during the design phase. This leads to parts that require less post-process machining and meet much tighter dimensional tolerances, which is a vital requirement for high-precision industrial applications.
Mechanical Integrity: Residual Stresses and Future Scope
Stress Distribution: Insights at the Material Interface
Beyond thermal and geometric data, the simulation provided a qualitative look at the distribution of residual stresses within the printed structure. The highest stress concentrations were consistently located at the interface where the stainless steel wall met the low-alloy substrate. This occurs because the cooler substrate acts as a rigid mechanical constraint, preventing the hot, expanding material of the first layer from moving freely. As the metal cools and attempts to contract, it remains “locked” against the substrate, creating internal pressures that can eventually lead to cracking or structural failure. Conversely, the lateral sides of the deposited beads showed much lower stress levels, as the material had more freedom to deform toward the open air. Understanding these stress patterns is crucial for predicting the long-term durability of a part. While the current findings are qualitative, they provide a clear roadmap for identifying high-risk areas in a printed component where failure is most likely to begin.
Computational Efficiency: Speed and Technical Limitations
One of the most impressive aspects of the hybrid model is its efficiency; a full five-layer simulation was completed in just three hours using a standard eight-CPU workstation. This speed makes the tool practical for use in everyday engineering environments where quick iterations are necessary. However, the research also highlighted several areas for future refinement. The current model does not yet account for internal metallurgical defects such as porosity or the specific grain orientation that develops during solidification. Additionally, the digital representation of the mechanical clamps was an idealized version of reality, whereas real-world fixtures can have varying levels of stiffness. Future updates will focus on integrating experimental residual stress data from X-ray diffraction to calibrate the stress values more accurately. Despite these limitations, the current framework provides a robust foundation for more advanced simulations, moving the industry closer to a fully digital twin of the manufacturing process.
Strategic Implementation: Moving Toward Industrial Standardization
Actionable Next Steps: Enhancing Model Reliability
To build upon these successful results, the next phase of development should prioritize the integration of real-time sensor feedback into the modeling framework. By connecting the hybrid model to the robotic control system, manufacturers could potentially adjust wire feed speeds or travel rates on the fly to compensate for observed heat accumulation. Furthermore, engineers should implement more detailed mechanical boundary conditions that reflect the specific clamping forces used in industrial fixtures. Validating the residual stress numbers with physical testing methods, such as hole-drilling or neutron diffraction, will be necessary to transition the model from a qualitative tool to a quantitative standard for safety-critical components. Developing a library of analytical geometric data for different alloys, such as titanium or aluminum, will also expand the model’s versatility. These steps will ensure that the simulation remains a dynamic part of the production workflow rather than a static prediction.
Final Assessment: The Path to Large-Scale Manufacturing
The research successfully demonstrated that a hybrid approach to modeling can effectively resolve the long-standing conflict between simulation speed and predictive accuracy in additive manufacturing. By combining simple analytical geometry with sophisticated thermal math, the team created a tool that predicted structural behavior with less than five percent error. This achievement was particularly relevant for industries like aerospace and maritime, where the cost of material waste and machining is exceptionally high. As WAAM technology continued to evolve through 2026, the adoption of such efficient models became a necessity for ensuring the reliability of large-scale, 3D-printed metal parts. The study provided a clear path forward, suggesting that the future of metal printing lies in the clever integration of mathematical shortcuts and high-fidelity physics. This balanced methodology allowed for the rapid production of complex structures that met the rigorous safety and quality standards required for modern engineering.