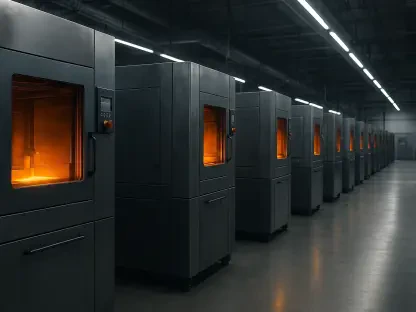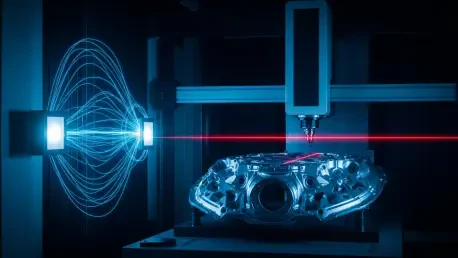

The relentless pressure to deliver higher volumes of precision-engineered components has finally reached a critical point where traditional post-production inspection can no longer keep pace with the velocity of modern automated machining. For decades, the standard manufacturing workflow involved finishing a batch of parts and then transporting them to a temperature-controlled metrology lab for verification, a process that inherently introduced delays and risked the creation of significant quantities of scrap before a single defect was ever detected. In the high-speed industrial environments of 2026, this reactive methodology acts as a massive bottleneck that undermines the potential benefits of advanced robotics and artificial intelligence. By integrating measurement directly into the machining cycle, manufacturers are effectively merging the roles of the machinist and the quality inspector into a single, seamless digital operation. This shift creates a closed-loop system where data from the cutting edge informs the control software in real time, ensuring deviations are addressed before they exceed tolerances.
Technical Core: Precision at the Point of Production
The fundamental shift toward In-Process Measurement (IPM) relies on a sophisticated hardware ecosystem that allows high-precision gauging to function reliably within the harsh conditions of a CNC machine enclosure. Historically, the presence of coolant spray, flying metal chips, and extreme vibrations made accurate measurement nearly impossible on the shop floor, necessitating the use of isolated labs. However, current generation mechanical gauging tools utilize hardened materials and advanced sealing technologies to achieve micron-level accuracy while the part remains clamped in its fixture. Wireless data transmission protocols have also evolved significantly by 2026, utilizing low-latency frequencies that transmit dimensional data from the probe to the machine controller without the interference issues associated with earlier Bluetooth or basic Wi-Fi iterations. This allows for a continuous stream of information that provides an instant snapshot of the workpiece geometry relative to the programmed CAD model, eliminating the need for manual setup checks.
Integration of these metrology systems is further enhanced by their ability to reside within the standard tool magazine of a multi-axis machining center. Instead of being a separate, bulky addition to the factory floor, these probes are treated by the machine logic as just another tool in the carousel, swapped in and out automatically during specific stages of the fabrication process. This automation allows for the verification of critical features like internal bores, external diameters, and complex surface contours without any operator intervention. When the CNC controller calls for a measurement cycle, the probe verifies the dimensions against the digital twin data and communicates the results directly to the Statistical Process Control software. If the dimensions are within the acceptable range, the machining continues; if they are not, the system can automatically adjust the tool offsets or alert maintenance personnel to a potential issue with tool wear or thermal expansion, thereby preventing the manufacture of a single non-conforming part.
Predictive Management: From Reactive to Proactive Control
Moving beyond simple go or no-go gauging, the implementation of integrated metrology facilitates a transition toward predictive process management where dimensional drift is identified before it results in a failure. In traditional setups, quality control is often a post-mortem exercise where errors are only discovered after the damage is done, leading to costly rework or the complete scrapping of high-value materials like titanium or specialized alloys. By tracking how measurements trend over a series of parts, sophisticated algorithms can predict exactly when a tool will reach its wear limit or when the machine geometry has shifted due to ambient temperature changes. This foresight allows production managers to schedule maintenance or tool changes during natural breaks in the schedule rather than during emergency downtime. The result is a more resilient supply chain where production schedules remain predictable and the financial impact of unexpected quality failures is minimized across the entire organization.
This predictive capability serves as the backbone for the modern lights-out manufacturing model, where facilities operate with minimal or zero human supervision for extended periods. Without a continuous stream of verification data, the risk of a minor mechanical error cascading into a catastrophic production failure would be too great for most high-precision industries to tolerate. Autonomous systems now utilize real-time metrology to verify the first part of a run and then conduct intermittent checks to ensure stability throughout the night. If a deviation is detected that exceeds the self-correction capabilities of the CNC controller, the system is programmed to pause the operation and send a detailed alert to a remote technician, preventing the continued production of scrap. This level of self-regulation transforms the factory into a smart ecosystem where the hardware is constantly aware of its own performance, enabling a level of operational efficiency that was previously only theoretical in the absence of constant manual oversight.
Strategic Intelligence: Driving Resilience in High-Stakes Industries
In sectors such as aerospace, medical device manufacturing, and defense, the data generated by in-process metrology serves as a vital component of strategic intelligence and regulatory compliance. Every measurement captured during the manufacturing process is logged and tied to the specific serial number of the component, creating an exhaustive digital thread that follows the part throughout its lifecycle. This granular level of traceability is essential when documenting the integrity of flight-critical engine components or orthopedic implants where even a slight deviation from the specified geometry could have life-altering consequences. By 2026, the synthesis of this measurement data with broader machine performance analytics has enabled the creation of highly accurate digital twins that reflect the real-world state of the factory floor at any given moment. This allows executives to make informed decisions based on hard data rather than estimates, ensuring that the company can meet the stringent requirements of international quality standards.
Ultimately, the successful deployment of connected metrology redefined how precision was achieved by making quality an intrinsic part of the digital workflow rather than a final hurdle. Manufacturers who moved toward this integrated model realized significant gains in both throughput and operational resilience, as they were no longer blindsided by systemic errors that previously took hours or days to uncover. To maintain this competitive edge, organizations looked toward deeper integration between their metrology hardware and their overarching Enterprise Resource Planning systems to synchronize quality data with supply chain demands. Future efforts focused on the refinement of machine learning models that could autonomously optimize cutting parameters based on historical measurement trends. This evolution shifted the industry’s focus from mere detection to total prevention, ensuring that the manufacturing environment remained flexible enough to handle fluctuations in raw material quality and environmental variables while consistently delivering high-precision components.