
The strategic investment in 3D metrology software serves as a powerful onboarding tool by demonstrating a rigorous and data-driven approach to new potential new potential new potential clients. This commitment to precision has allowed Quality Manufacturing Corporation to rise from its humble beginnings in Urbandale, Iowa, to its current status as a premier partner for global original equipment manufacturers. Operating with a massive workforce of five hundred skilled professionals, the organization maintains a continuous production cycle to meet the relentless demands of the heavy machinery market. Central to this success is the integration of Advanced Product Quality Planning, which mandates that every component undergoes exhaustive risk evaluations and capability assessments. By prioritizing these rigorous standards, the company ensures that high-level quality is not merely a final inspection step but a foundational element of the entire production floor. This proactive approach sets a high bar in the industry.
Addressing Operational Challenges: High-Volume Fabrication Hurdles
In the high-stakes world of industrial fabrication, the ability to handle both specialized prototypes and high-volume production runs is a critical differentiator for modern enterprises. Quality Manufacturing Corporation has cultivated a reputation for being a customer-centric powerhouse that combines the technical resources of a large organization with the personalized attention typically associated with smaller boutique firms. This unique blend of capabilities is particularly vital when serving the agriculture and construction sectors, where equipment must withstand extreme conditions and meet exacting specifications. The company’s growth trajectory reflects a broader trend toward digital maturity, where traditional manufacturing expertise is increasingly augmented by sophisticated data management tools. As the organization navigates the complexities of the current 2026 market landscape, the emphasis on maintaining a competitive edge through technical superiority remains the driving force behind every strategic decision made by its leadership.
Despite having a solid foundation in traditional fabrication, the organization encountered significant operational hurdles as the volume of inspection data began to outpace manual processing capabilities. The quality engineering team was frequently overwhelmed by a constant stream of first-piece inspections, periodic audits, and compliance checks required for a 24/7 production environment. Historically, these inspection reports were delivered as dense spreadsheets filled with raw numerical data that required extensive time and expertise to interpret correctly. This bottleneck created a reactive environment where identifying the root cause of a defect took far too long, leading to increased risks of scrap and production delays. Recognizing that raw numbers were no longer sufficient for modern manufacturing, the leadership identified an urgent need for more meaningful and visual reporting methods. Shifting toward a system that provides actionable insights rather than just data points became a top priority for the engineering staff.
Modernizing Dimensional Analysis: The Shift to Centralized Data
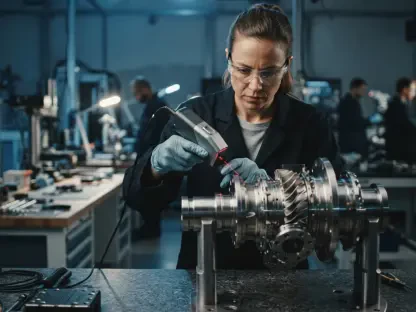
The journey toward a fully modernized quality department reached a significant milestone with the adoption of PolyWorks|Inspector, a sophisticated software suite dedicated to high-precision dimensional analysis. To complement this software, the facility utilized advanced hardware including FARO Quantum Max and Hexagon ROMER portable scanning arms, which provided the physical accuracy needed for complex parts. However, as the enterprise expanded its footprint across multiple buildings, the challenge of maintaining data consistency became increasingly apparent to the engineering staff. Different production areas often operated in isolation, leading to variations in measurement protocols and fragmented reporting. This lack of a unified digital infrastructure meant that valuable quality insights were often siloed within specific departments or physical locations. To maintain its status as a top-tier supplier, the organization needed a way to bridge these gaps and ensure that every measurement taken on the shop floor could be accessed.
In 2023, the integration of PolyWorks|DataLoop served as the final piece of the digital puzzle, creating a centralized 3D data management system that connects the shop floor directly to executive decision-making channels. This implementation allowed for the standardization of measurement protocols across the entire organization, ensuring that every quality engineer follows a synchronized workflow. By establishing a seamless flow of information from the scanning arms to management dashboards, the company effectively eliminated the inconsistencies inherent in manual data entry and disparate storage methods. This digital bridge provides a single source of truth for all stakeholders, allowing for real-time visibility into the production status of critical components. The move toward a centralized platform has not only enhanced the accuracy of the data but has also empowered the quality team to focus on higher-level analysis rather than the administrative burden of managing disconnected files and spreadsheets.
Optimizing Workflow Cycles: Acceleration of Production Throughput
The immediate impact of adopting a unified 3D metrology ecosystem was most visible in the dramatic reduction of inspection turnaround times across all departments. By standardizing the workflows used for dimensional analysis, the organization removed the variability that typically occurs when different engineers employ diverse measurement techniques. This consistency is paramount in the agriculture and construction industries, where even minor deviations can lead to significant mechanical failures or assembly issues. The reliability of the data generated by these standardized processes ensures that every part meets the stringent tolerances required by major original equipment manufacturers. Furthermore, the ability to produce repeatable results across multiple shifts and facilities has solidified the company’s reputation for excellence. As the pace of manufacturing continues to accelerate, the efficiency gained through these streamlined inspection protocols has become a cornerstone of the organization’s overall operational strategy.
Efficiency gains were further realized through the ability of the quality team to search for and deploy inspection programs almost instantaneously within the new digital environment. In a high-demand, 24/7 production setting, the time saved by eliminating manual program setup and data searching directly translates into higher throughput and reduced lead times. This streamlined approach allows the metrology department to handle a larger volume of components without compromising the depth or accuracy of the analysis performed on each part. By transforming the inspection process from a potential bottleneck into a high-speed engine, the company has successfully aligned its quality assurance functions with the rapid tempo of its production lines. This balance of speed and precision is essential for maintaining market leadership and satisfying the rigorous delivery schedules of global clients. The technical infrastructure now supports a level of agility that was previously unattainable under the older, manual reporting structures.
Visual Reporting and Strategic Outcomes: Building a Proactive Future
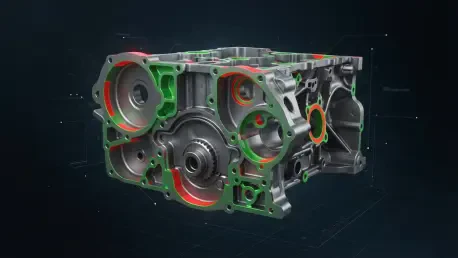
A revolutionary aspect of the new metrology system is the democratization of technical data through intuitive and visual reporting tools that empower the entire workforce. By moving away from traditional numerical spreadsheets and toward color-coded dashboards, the quality department has made complex dimensional information accessible to non-experts. The implementation of a simple “red-green” visual cue system allows shop floor operators and team leads to instantly determine the compliance status of a component. A green signal indicates that a part meets all specifications, while a red signal provides an immediate warning that a deviation has occurred and requires attention. This visual simplicity bridges the communication gap that often exists between the quality laboratory and the production floor, facilitating a more collaborative and efficient working environment. Operators no longer have to wait for detailed technical interpretations before making critical adjustments to their machinery or processes.
The integration of advanced 3D metrology and data management systems provided a definitive solution to the complex data silos that previously hindered operational growth. The implementation resulted in a measurable decrease in inspection turnaround times and a significant reduction in measurement variability across different production buildings. By standardizing workflows and embracing visual communication tools, the organization successfully shifted its focus from reactive troubleshooting to a proactive quality assurance model. The collaborative effort between internal teams and software providers ensured that the transition was both smooth and effective. Looking forward, the organization prepared for further expansion into diverse industrial sectors by maintaining its commitment to transparency and technical excellence. These strategic investments laid the groundwork for a future where data serves as the primary driver of manufacturing precision and customer satisfaction. The company moved away from traditional methods and established a new industry standard.